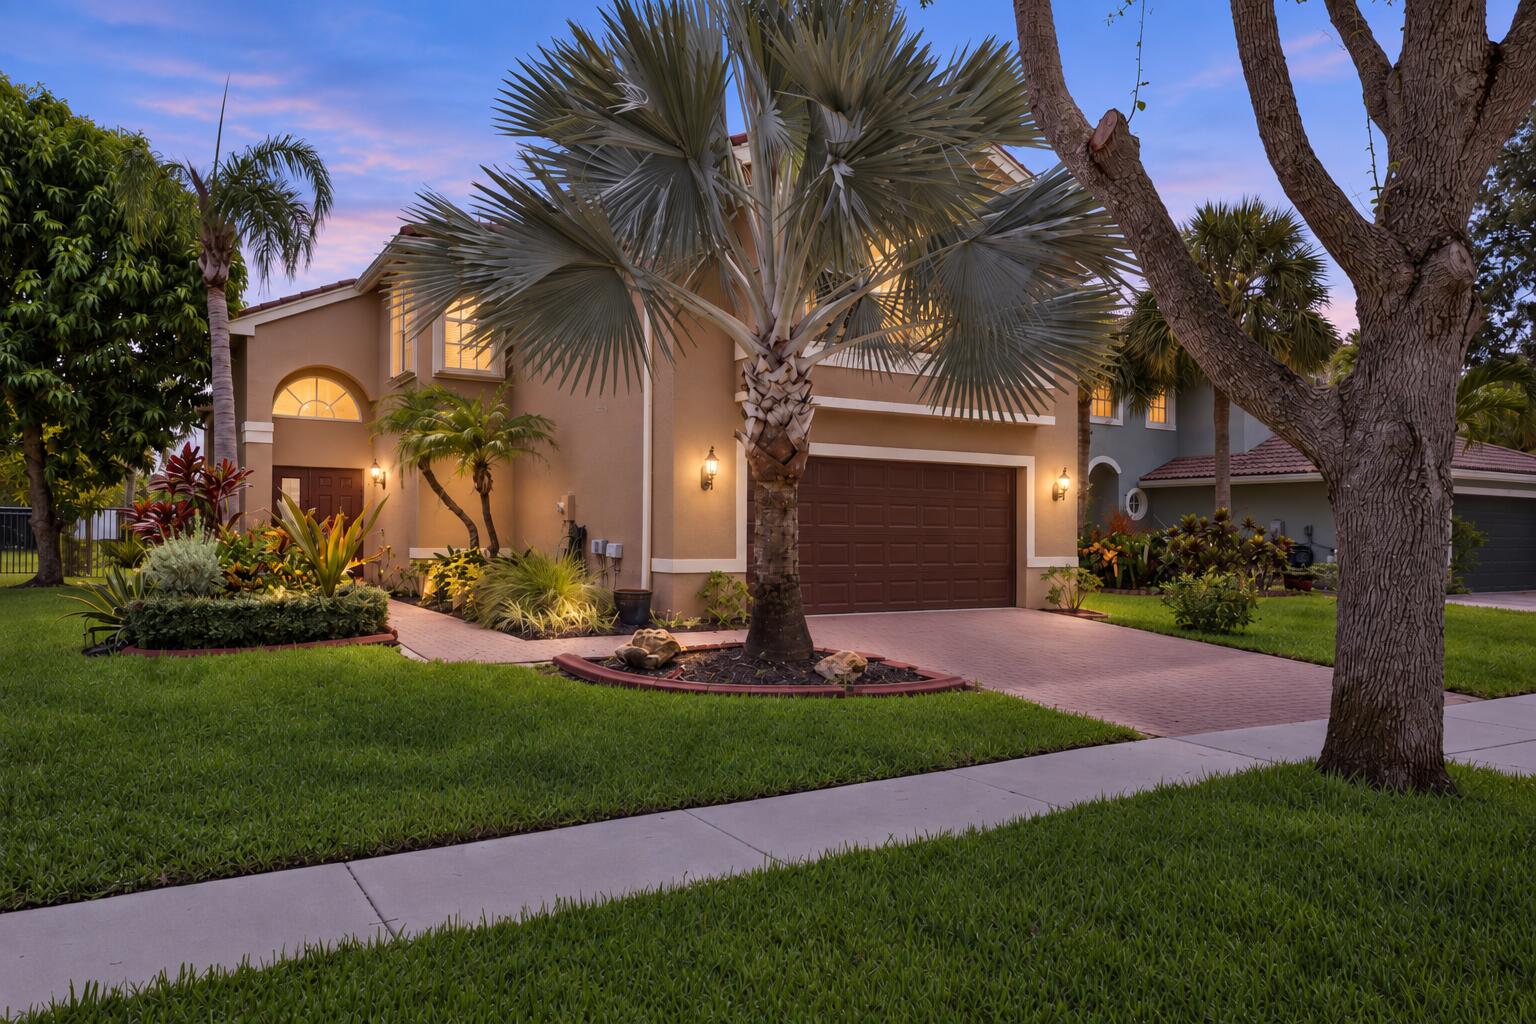
Two-story pale green residential building with balconies, exterior stairs, and a large shade tree.
Two-story pale green residence with a second-floor balcony and trimmed hedges along the lawn.
Covered condo entrance with a screened door, large window, and hedge-lined walkway.
Tiled screened patio with sliding glass panels overlooking a tree-lined grassy yard.
Empty tiled living area with chandelier, ceiling fan, and sliding glass doors facing a grassy yard.
Empty tiled dining area with a hanging light and pass-through counter to the kitchen.
Kitchen with white cabinets, tiled floor, and a double-basin stainless steel sink.
White kitchen with tiled backsplash, electric range, and counter opening to the living area.
Kitchen with white cabinets and appliances, tan tile backsplash, and double-basin sink.
Empty beige room with tiled floors and a window overlooking trees and parked cars.
Empty dining area with tiled floors, a three-light chandelier, and a pass-through to the kitchen.
Empty living room with tiled floors, a ceiling fan, and sliding glass doors to greenery.
Empty living area with tiled floors, a chandelier, and sliding glass doors overlooking greenery.
Vacant tiled room with a ceiling fan and sliding glass doors to a patio.
Empty tiled living and dining area with a ceiling fan and kitchen pass-through.
Vacant living room with tiled floors, a ceiling fan, and a pass-through to the kitchen.
Empty bedroom with tiled floors, a ceiling fan, and a window overlooking greenery.
Empty tiled bedroom with a ceiling fan and open doorways to a bathroom and adjoining room.
Bathroom with a long white vanity and mirrored wall beside a toilet alcove with a grab bar.
Bathroom with a frosted-glass sliding shower and wall-mounted grab bar.
Walk-in closet with white wire shelving along three walls and a light tile floor.
Empty beige-walled interior corner with white trim and light tile flooring.
Laundry closet with a white washer and dryer beneath an overhead wire shelf.
Vacant bedroom with beige walls, white tile flooring, a window with blinds, and a ceiling fan.
Bathroom with a beige patterned shower curtain, mirrored vanity, sink, and toilet.
Covered tiled patio looking through sliding glass doors into an unfurnished living area.
Screened patio with white tile flooring and black-framed windows overlooking a grassy, tree-lined yard.
Two-story condominium exterior with screened patios, mature trees, and a sunny lawn.
Grassy yard beside a home with mature shade trees and shrubs.
Side yard with a broad grassy lawn, large shade tree, and palms beyond a wire fence.
Residential building beside a shaded lawn, with screened windows and mature trees.
Aerial view of a condominium pool beside a canal with a fountain and landscaped grounds.
Aerial view of a community pool and clubhouse surrounded by landscaped grounds.
Community swimming pool with turquoise water, metal handrails, and lounge chairs beside low-rise buildings.
Community swimming pool with a wide white deck, metal handrail, and low-rise buildings.
Condominium buildings across a pond with a fountain, palm trees, and a curving walkway.
Residential buildings across a fountain pond, framed by palm trees and a broad green lawn.
Fenced tennis court beside a parking lot, seen from above.
Aerial view of a blue tennis court with a green perimeter, surrounded by trees.
VIEW PHOTOS
$230,000

1801 Sabal Ridge Court Unit: B

2 Beds 2 Baths 1,200 Sq.Ft.

Description

Sabal Ridge is a hidden gem in the heart of Palm Beach Gardens! This unit has a private wooded view from the living room sliding glass doors, a large interior storage closet, brand new A/C and hot water heater and available immediately! The community offers tennis, pickle ball, basketball, clubhouse, pool and walking trail around the lake. It's located just minutes to I-95, Florida's Turnpike, Gardens Mall, Beaches, Parks, Golf Courses & Restaurants. Excellent seasonal or full time residence. Come see today!

Share Property

Location

1801 Sabal Ridge Court Unit: B, Palm Beach Gardens, FL 33418

Status

Sold

Date Sold

July 2, 2021
Janet Cordero

Janet Cordero

TITLE

Real Estate Professional

Property Amenities

Interior
Appliances Dryer, Dishwasher, Electric Range, Electric Water Heater, Disposal, Microwave, Refrigerator, Washer
Flooring Tile
Total Bedrooms: 2
Full Bathrooms: 2
Other Interior Features Breakfast Bar, Living/Dining Room, Split Bedrooms, Walk-In Closet(s)
Area & Lot
Living area 1,200 Sq.Ft.
MLS® ID R10720705
Year Built 1985
Type Condo
Status Sold
Exterior
Stories 2
Pool None, Association, Community
Air conditioning Central Air, Ceiling Fan(s), Electric
Heat type Central, Electric
Water Source Public
Security Features Security Lights
Sewer Public Sewer
Other Exterior Features Patio, Patio
Parking Assigned, Open, RV Access/Parking
Roof Composition, Shingle
Utilities Cable Available, Electricity Available, Sewer Available, Water Available
Finance
Sales Price $230,000
HOA Fees $349 monthly
Real Estate Tax $2,910 yearly

Work With Janet

Unlock the door to your real estate dreams with Janet. Do you desire the coastal lifestyle with our region's stunning beaches or the more rural setting with acreage? We have it all with vast real estate opportunities. Janet will match you with the perfect buyer-seller experience while delivering exceptional results.