Leave a Message

Thank you for your message. We will be in touch with you shortly.

1410 Dakota Drive
1410 Dakota Drive
1410 Dakota Drive
1410 Dakota Drive
1410 Dakota Drive
1410 Dakota Drive
1410 Dakota Drive
1410 Dakota Drive
1410 Dakota Drive
1410 Dakota Drive
1410 Dakota Drive
1410 Dakota Drive
1410 Dakota Drive
1410 Dakota Drive
1410 Dakota Drive
1410 Dakota Drive
1410 Dakota Drive
1410 Dakota Drive
1410 Dakota Drive
1410 Dakota Drive
1410 Dakota Drive
1410 Dakota Drive
1410 Dakota Drive
1410 Dakota Drive
1410 Dakota Drive
1410 Dakota Drive
1410 Dakota Drive
1410 Dakota Drive
1410 Dakota Drive
1410 Dakota Drive
1410 Dakota Drive
1410 Dakota Drive
1410 Dakota Drive
1410 Dakota Drive
1410 Dakota Drive
1410 Dakota Drive
1410 Dakota Drive
1410 Dakota Drive
1410 Dakota Drive
1410 Dakota Drive
1410 Dakota Drive
1410 Dakota Drive
1410 Dakota Drive
1410 Dakota Drive
1410 Dakota Drive
1410 Dakota Drive
1410 Dakota Drive
1410 Dakota Drive
1410 Dakota Drive
1410 Dakota Drive
1410 Dakota Drive
1410 Dakota Drive
1410 Dakota Drive
1410 Dakota Drive
1410 Dakota Drive
1410 Dakota Drive
1410 Dakota Drive
1410 Dakota Drive
1410 Dakota Drive
1410 Dakota Drive
1410 Dakota Drive
1410 Dakota Drive
1410 Dakota Drive
1410 Dakota Drive
1410 Dakota Drive
1410 Dakota Drive
VIEW PHOTOS
Courtesy of Village Realty Group LLC
$1,225,000

1410 Dakota Drive

3 Beds 2 Baths 1,910 Sq.Ft. 0.26 Acres

Description

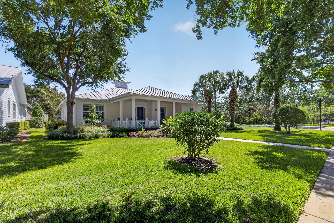
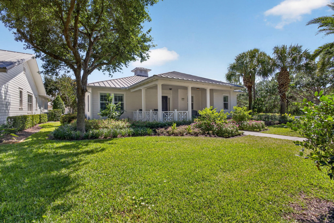
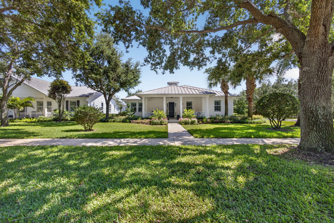
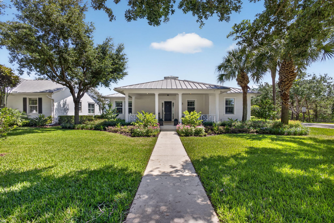
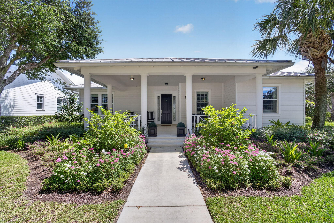
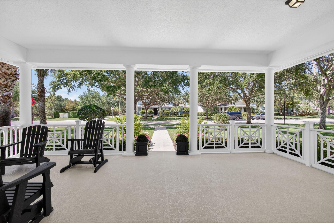
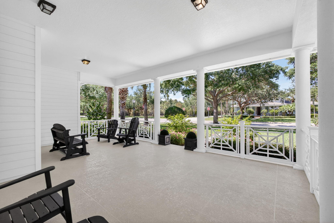
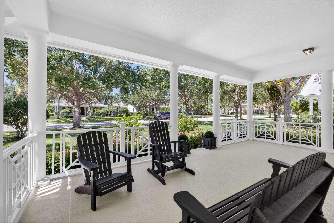
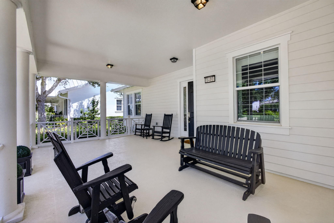
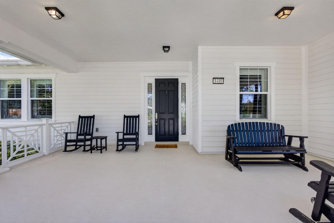
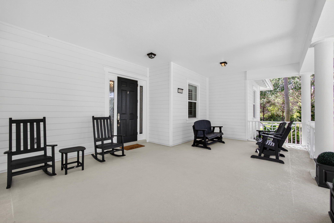
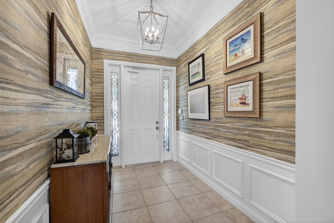
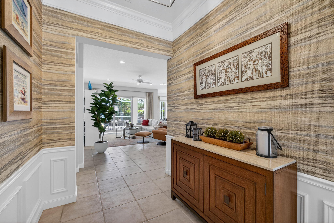
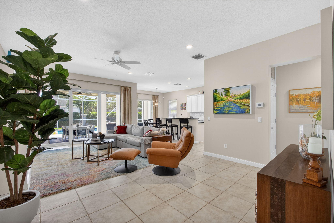
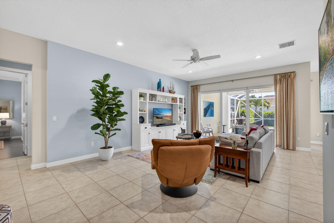
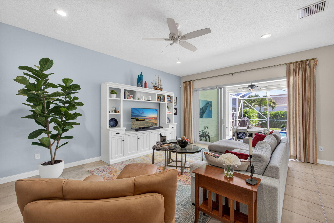
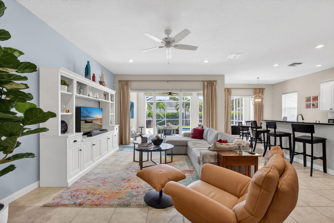
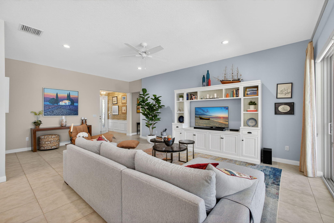
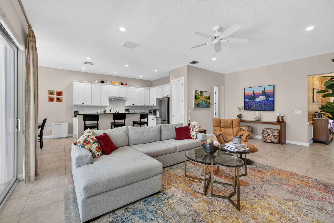
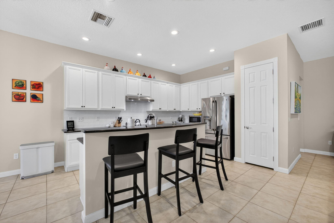
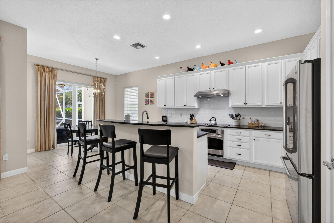
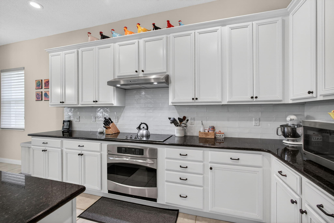
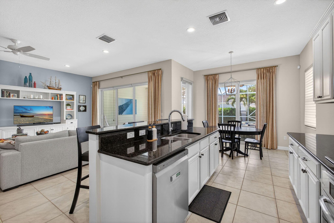
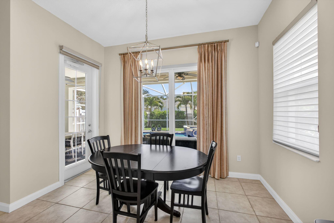
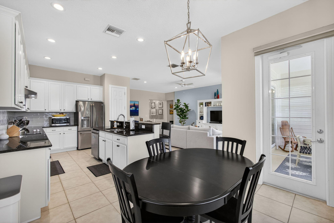
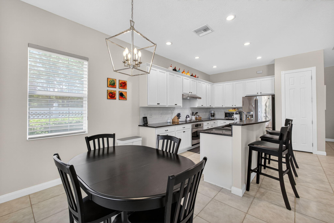
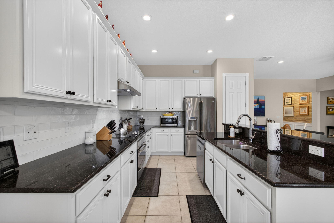
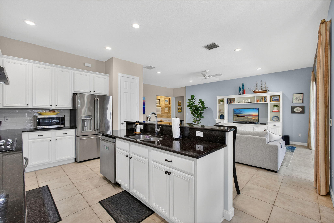
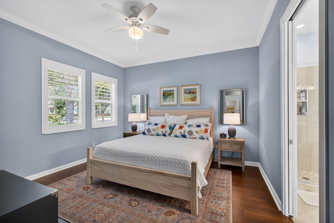
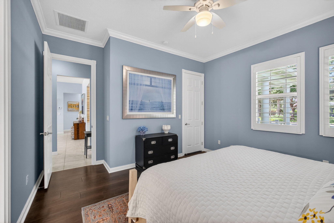
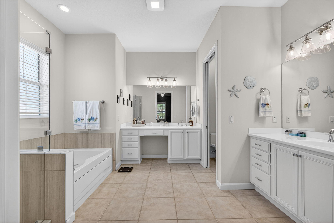
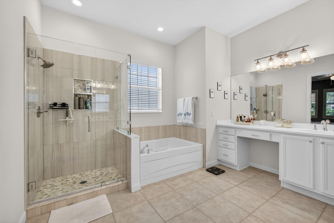
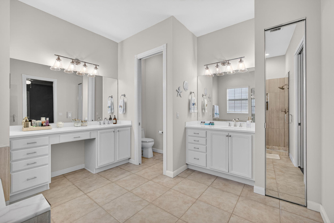
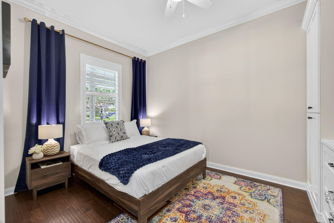
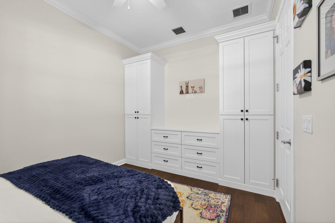
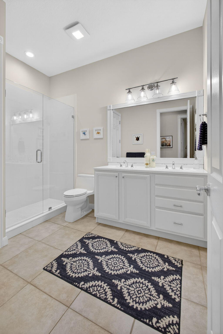
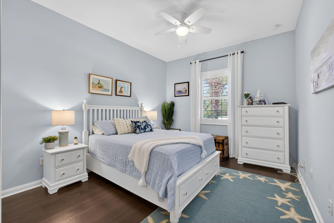
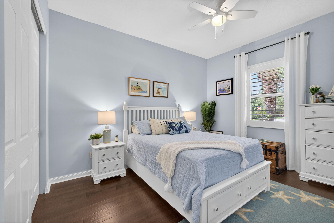
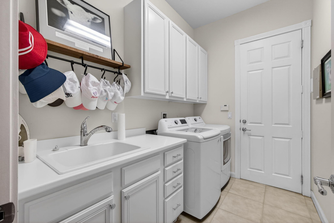
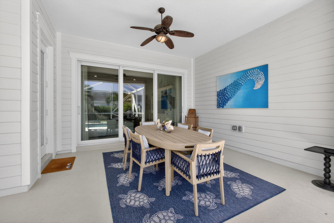
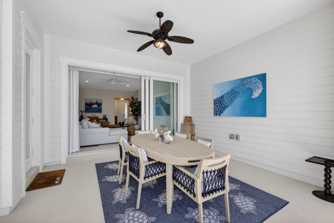
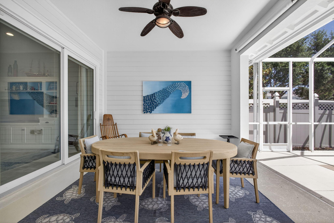
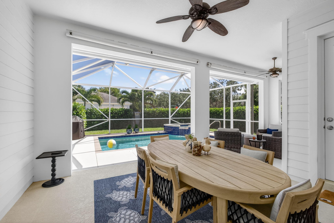
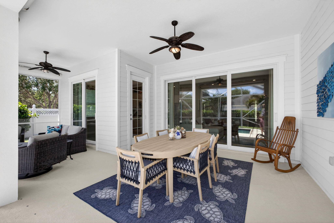
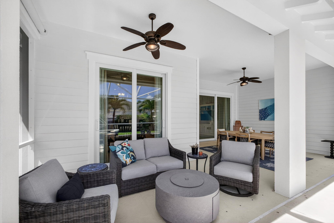
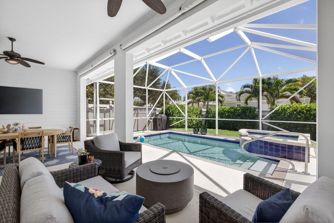

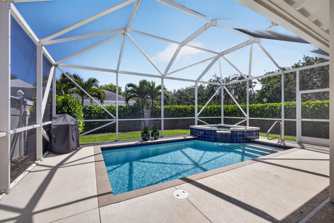
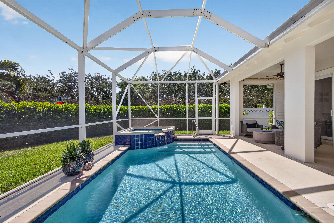
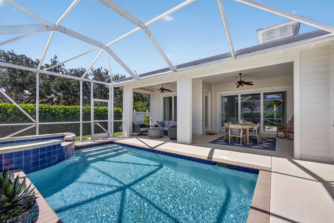
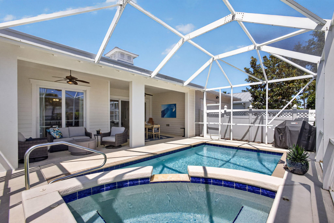
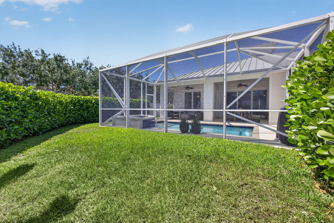
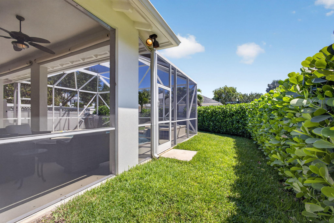
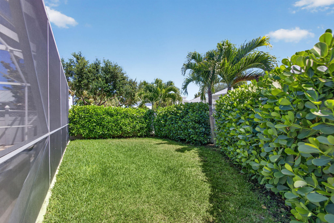
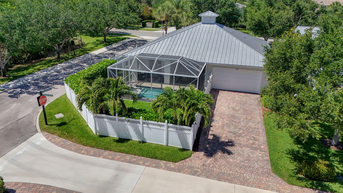
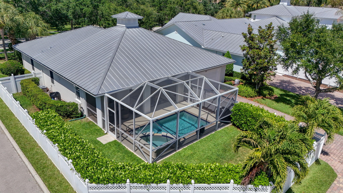
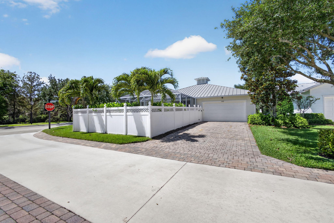
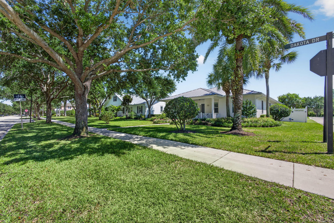
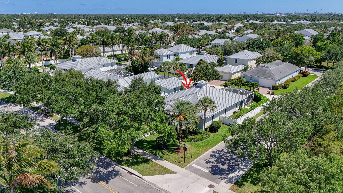
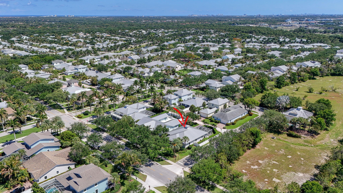
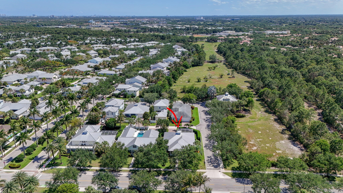
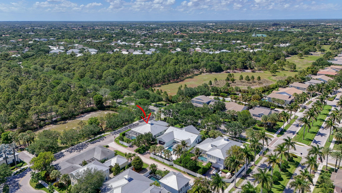
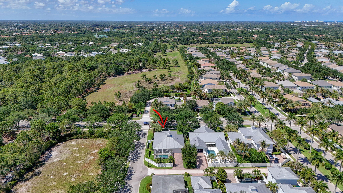
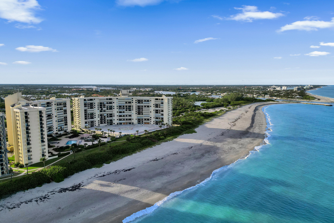
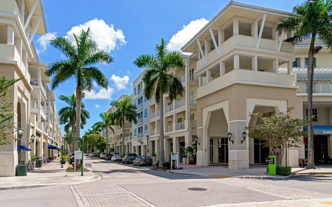
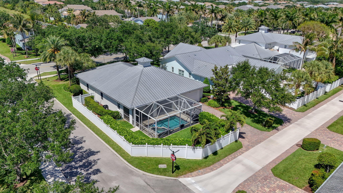
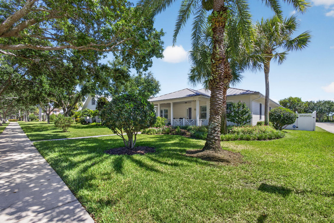
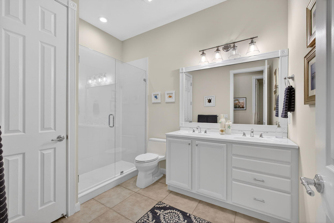
Welcome to this exquisitely maintained and undeniably charming "Key West"-style pool residence, privately nestled on an oversized premium corner lot within the highly coveted community of Mallory Creek. Defined by its timeless coastal architecture, this beautifully updated home showcases a classic plantation-style front porch, durable metal roof, and hurricane-impact glass, all set on an expansive 1/4 AC lot enhanced by lush landscaping and refined designer finishes throughout. Upon entry, you're welcomed by a stunning foyer adorned with decorative wall coverings, elegant crown molding, and custom shiplap detail. This thoughtfully designed single-story home offers 3 bedrooms and 2 fully renovated bathrooms, complemented by new interior paint, plantation shutters, tile flooring in the main living areas, and rich engineered wood flooring in the bedrooms. Designed with both comfort and entertaining in mind, the open-concept floor plan is anchored by a spacious kitchen featuring white cabinetry, granite countertops, a classic subway tile backsplash, and stainless-steel appliances--seamlessly flowing into the main living spaces. An abundance of sliders and French doors invite natural light while creating a seamless transition to the outdoor living areas, where a covered patio, screened-in pool and spa, and fully fenced backyard provide a private, resort-style retreat surrounded by mature, tropical landscaping. The primary suite offers a tranquil sanctuary, complete with crown molding, a generous walk-in closet, and a beautifully renovated en-suite bath featuring dual vanities, designer mirrors, a soaking tub, and a frameless glass shower. Family and guests will appreciate the generously sized bedrooms and a tastefully updated bath offering dual sinks and a separate shower, comfort and privacy for any visitor. Additional upgrades include spacious laundry room with LG washer and dryer, custom storage and epoxy floors in garage and newer A/C system (2020). Residents of Mallory Creek enjoy access to exceptional amenities, including two heated community pools, a clubhouse with fitness center, playground, and a vibrant calendar of community events, all set among picturesque, tree-lined streets. Ideally located in the heart of Abacoa, this residence is just moments from pristine beaches, upscale shopping, fine dining, world-class golf, boating, and Roger Dean Stadium. A seamless blend of sophisticated upgrades and enduring coastal elegance, this exceptional pool home offers the very best of South Florida living.
Share Property

Location

1410 Dakota Drive, Jupiter, FL 33458

Status

Sold

Date Sold

July 22, 2026
Janet Cordero

Janet Cordero

TITLE

Real Estate Professional

Property Amenities

Interior
Laundry room Inside, Laundry Room, Laundry Tub, Washer Dryer Install Allowed
Appliances Cooktop, Dryer, Dishwasher, Electric Range, Electric Water Heater, Freezer, Disposal, Refrigerator, Water Heater, Washer
Flooring Ceramic Tile, Engineered Hardwood
Total Bedrooms: 3
Full Bathrooms: 2
Other Interior Features Breakfast Bar, Built-in Features, Breakfast Area, Bathtub, Dual Sinks, Entrance Foyer, Eat-in Kitchen, Main Level Primary, Pantry, Split Bedrooms, Soaking Tub, Separate Shower, Walk-In Closet(s)
Area & Lot
Total area 3,065 Sq.Ft.
Lot Area 0.26 Acres
Living area 1,910 Sq.Ft.
MLS® ID B26021761
Year Built 2011
High School William T. Dwyer
Elementary School Beacon Cove Intermediate
Water Frontage None
View Description Pool
Architecture Styles Contemporary, Florida
Type Residential
Status Sold
Exterior
Stories 1
Pool Gunite, Heated, In Ground
Air conditioning Central Air, Ceiling Fan(s), Electric
Heat type Central, Electric
Disability Features None
Water Source Public
Garage Space 2.0
Security Features None
Sewer Public Sewer
Other Exterior Features Outdoor Living Area
Parking Attached, Driveway, Garage, On Street
Lot Features Corner Lot, Oversized Lot, 1/4 to 1/2 Acre Lot
Roof Metal
Utilities Cable Available, Electricity Connected, Phone Available, Sewer Available, Water Available
Finance
Sales Price $1,225,000
HOA Fees $1,464 quarterly
Real Estate Tax $18,214 yearly

360 Virtual Tour

Take a tour of this property

Work With Janet

Unlock the door to your real estate dreams with Janet. Do you desire the coastal lifestyle with our region's stunning beaches or the more rural setting with acreage? We have it all with vast real estate opportunities. Janet will match you with the perfect buyer-seller experience while delivering exceptional results.